ISO 7010:2019 / ISO 3864-1
ISO F017 Firefighters? lift Sign
ISO F017 Firefighters? lift Sign means the F017 sign marks a firefighters' lift and its associated switch — a lift engineered with protected power supplies, a fire-resisting shaft and lobby, and fire-service override control so crews can move personnel and equipment up a tall building while the fire is burning. It should be used where the cited standard, facility risk assessment, SDS, emergency plan, or written safety procedure requires this hazard or safety message to be communicated.
High-Res Viewer
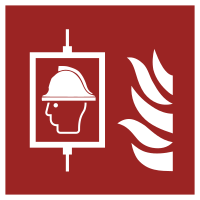
Reference artwork: Wikimedia Commons · License: CC0

Technical Data
| Legal Standard | ISO 7010:2019 / ISO 3864-1 |
|---|---|
| Color Codes | #FF0000 / Closest practical match: RAL 3020 Traffic Red |
| Viewing Distance | 100 mm: approximately 5 m; 200 mm: approximately 10 m; 300 mm: approximately 15 m; 400 mm: approximately 20 m; 600 mm: approximately 30 m. |
| Review Status | approved / last reviewed 2026-07-07 |
| Jurisdiction Scope | Global, United States, European Union |
| Keywords | f017, iso 7010, fire, firefighters, lift, indicate, location, associated, switch |
Standard Dimensions Table
| Sign Size | Recommended Visibility |
|---|---|
100 mm | approximately 5 m |
200 mm | approximately 10 m |
300 mm | approximately 15 m |
400 mm | approximately 20 m |
600 mm | approximately 30 m. |
Where This Sign Is Used
Standard practice puts the sign on or beside the lift landing doors at every storey served and at the fire-service key switch, usually located at the access level. Directional versions matter most from the fire service entrance, leading crews to the firefighting shaft without local knowledge; in Europe these lifts are built to EN 81-72 and required above height thresholds, such as UK buildings with floors more than 18 metres above fire service access.
In-Depth Guidance
A Lift Built to Run During a Fire
F017 marks a firefighters' lift and its associated switch — the lift a fire crew commandeers to move personnel and equipment up a tall building while the fire is burning. That sentence would be alarming applied to an ordinary lift, which is precisely why the sign exists. A firefighters' lift is engineered to keep working under fire conditions: it has a protected power supply with a secondary source, sits inside a fire-resisting shaft and lobby arrangement, resists water running into the shaft from firefighting operations, and carries a switch that hands exclusive control to the fire service, overriding normal calls.
In Europe these lifts are built to the harmonized lift standard for firefighters' lifts, EN 81-72, and national building codes require them in buildings above a height threshold — UK practice ties firefighting shafts, which include a firefighting lift, to buildings with floors more than 18 metres above fire service access level. Carrying breathing apparatus, hose, and tools up twenty storeys on foot costs time and crew stamina that the incident cannot spare, which is the operational case for the lift.
Three Lift Signs That Must Not Be Confused
ISO 7010 splits the lifts-and-fire question into three signs with opposite audiences. P020 is the prohibition sign telling ordinary occupants that a lift must not be used if fire breaks out, and it belongs on normal passenger lifts. E070 is the green safe-condition sign for an evacuation lift, one specifically provided and managed for occupants — particularly those who cannot use stairs — to leave the building. F017 is red because it marks fire service equipment: this lift is for crews fighting the fire, not an escape route.
Getting the trio wrong has real consequences. An F017 sign on a lift occupants are meant to evacuate in will deter the wheelchair user it was provided for; an E070 sign on the firefighting lift invites the public into the fire service's logistics chain. Some buildings designate one lift for both roles under a managed procedure, in which case the signage and the evacuation plan need to be written together rather than left to the installer's defaults.
Signing the Lift, the Lobby, and the Switch
The ISO register description for F017 mentions the associated switch deliberately. Fire service control is activated by a key switch, usually at the fire service access level, and a crew arriving at a bank of four identical lift doors needs to identify the firefighting lift and its switch immediately. Standard practice puts F017 on or beside the lift landing doors at every storey served, and at the switch itself where it is not integral to the landing architrave.
Directional F017 signs matter most at the fire service access point: from the entrance the crew uses, arrows should lead to the firefighting shaft without requiring local knowledge. The lobby serving the lift is also part of the protected route and commonly shares signage discipline with it — kept clear of storage, since a firefighting lobby doubles as the crew's bridgehead, the protected space from which they open up onto the fire floor.
Frequently Asked Questions
What is the difference between a firefighters' lift and a normal lift?
A firefighters' lift is designed to keep operating during a fire: protected primary and secondary power, a fire-resisting shaft and lobby, protection against water ingress, and a fire service switch that gives crews exclusive control. In Europe these features are standardized in EN 81-72. A normal lift has none of these assurances, which is why occupants are told not to use it in a fire.
Can occupants use a lift marked with the F017 sign to evacuate?
Not unless the building's evacuation plan explicitly designates it and manages its use, because F017 identifies fire service equipment rather than an escape facility. Lifts provided for occupant evacuation carry the green E070 evacuation lift sign. Where one lift serves both purposes, the plan and signage must be coordinated deliberately.
Which buildings need a firefighters' lift?
National building codes set the trigger, generally by building height. UK practice requires firefighting shafts incorporating a firefighting lift where a building has floors more than 18 metres above fire service vehicle access level, with similar height-based provisions in many other jurisdictions. High-rise residential, office, and hospital buildings are the typical cases.
Where should the F017 sign be displayed?
At the lift landing doors on every floor served, at the fire service switch, and as directional signage from the fire service entry point to the firefighting shaft. The goal is that a crew with no prior knowledge of the building can locate the lift and take control of it within moments of arriving.