ISO 7010:2019 / ISO 3864-1
ISO E070 Evacuation lift for people unable to use stairs Sign
ISO E070 Evacuation lift for people unable to use stairs Sign means the lift it marks is specifically designed and protected for evacuating people who cannot use stairs, with a protected shaft and lobby, secured power, evacuation control mode, and communications, forming an engineered exception to the familiar rule against using lifts in a fire. It should be used where the cited standard, facility risk assessment, SDS, emergency plan, or written safety procedure requires this hazard or safety message to be communicated.
High-Res Viewer
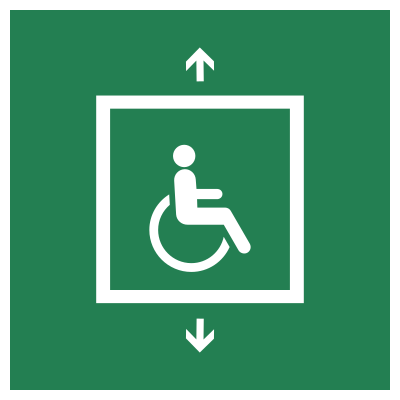
Reference artwork: Wikimedia Commons · License: CC0

Technical Data
| Legal Standard | ISO 7010:2019 / ISO 3864-1 |
|---|---|
| Color Codes | #009933 / RAL 6032 Signal Green |
| Viewing Distance | 100 mm: approximately 5 m; 200 mm: approximately 10 m; 300 mm: approximately 15 m; 400 mm: approximately 20 m; 600 mm: approximately 30 m. |
| Review Status | approved / last reviewed 2026-07-07 |
| Jurisdiction Scope | Global, United States, European Union |
| Keywords | e070, iso 7010, emergency, evacuation, lift, people, unable, use, stairs, indicate, location |
Standard Dimensions Table
| Sign Size | Recommended Visibility |
|---|---|
100 mm | approximately 5 m |
200 mm | approximately 10 m |
300 mm | approximately 15 m |
400 mm | approximately 20 m |
600 mm | approximately 30 m. |
Where This Sign Is Used
Post it only at lifts the fire strategy formally designates for evacuation, at the lobby entrance on every served floor, positioned so it cannot be read as covering an adjacent ordinary car. High-rise offices, hospitals, and residential towers pair it with P020 on neighbouring lifts for deliberate contrast, adding text panels that explain the staff-operated procedure and lobby intercom.
In-Depth Guidance
The Sign That Contradicts the Poster
Generations of occupants have been trained by P020 — do not use the lift in the event of fire — so a green sign inviting lift use during evacuation looks like a misprint. It is not. E070 marks a lift specifically designed and protected for evacuating people who cannot use stairs, and the entire point of giving it a registered pictogram is to separate that engineered exception from every ordinary lift in the building.
The distinction is the most important fact on this page. An ordinary passenger lift in a fire can lose power mid-shaft, open onto the fire floor, or fill with smoke; an evacuation lift is built so those failure modes are controlled. Posting E070 on a lift that lacks that engineering is not an optimistic sign choice — it is an instruction that can kill.
What Makes a Lift an Evacuation Lift
An evacuation lift package generally combines a protected shaft and fire-rated lobby, a secondary or otherwise protected power supply, a switch placing the car under evacuation control rather than normal call-button logic, communication between the car, the lobbies, and the building's control point, and protection against water from firefighting reaching the equipment. UK guidance such as BS 9999 describes evacuation lift provision in detail, and European standardization addresses lifts intended for evacuating people with disabilities.
It is also distinct from a firefighters lift, which European practice covers under EN 81-72: that lift is protected so fire crews can ride toward the fire with their equipment. A firefighters lift may additionally serve evacuation under the fire service's control, but E070 speaks to occupants and management about egress, not to arriving crews about attack routes.
Its Place in Accessible Egress
For a wheelchair user on the twentieth floor, the evacuation lift is usually the only realistic full-height escape, with a chair descent (E060) as the fallback. The accessible route chain therefore runs: E026/E030 directional signs lead to a protected lift lobby that doubles as a refuge (E024), the person waits in communication with the control point, and the lift — operated under management control by trained staff, floor by floor, rather than responding to ordinary calls — completes the evacuation.
Personal emergency evacuation plans should state explicitly which lift a person uses, who authorizes and operates it, and what triggers the switch to plan B. Taller buildings increasingly design for lift-assisted evacuation of many occupants, not only disabled people, but the managed-operation principle stays the same.
Getting the Signage Right
E070 belongs only on lifts formally designated in the fire strategy as evacuation lifts — at the lobby entrance on each served floor, positioned so it cannot be misread as applying to an adjacent ordinary car. In mixed lift banks the strongest arrangement is deliberate contrast: E070 at the evacuation lift, P020 at its ordinary neighbors, so the reader sees the rule and its exception side by side.
Add a concise text panel — EVACUATION LIFT, operated by staff during an emergency, wait in the lobby and use the intercom — because the pictogram alone cannot explain the managed procedure. And when a lift's designation changes during refurbishment or a fire strategy review, changing the signs is part of the works, not an afterthought for the next inspection to catch.
Frequently Asked Questions
Can you use a lift during a fire evacuation?
Only if it is a designated evacuation lift, marked with ISO 7010 E070 and engineered with a protected shaft and lobby, secured power, evacuation control mode, and communication. Ordinary lifts must not be used in a fire — that is what the P020 prohibition sign says — because they can lose power, open onto the fire floor, or take in smoke.
How does an evacuation lift differ from a firefighters lift?
An evacuation lift moves occupants — primarily people unable to use stairs — out of the building under management control. A firefighters lift, covered in Europe by EN 81-72, is protected so fire crews can travel up toward the incident with equipment. Some protected lifts serve both roles, but the functions, users, and signage are distinct: E070 addresses occupant egress.
Who operates an evacuation lift during an emergency?
Normally trained building staff under the direction of the fire control point, working floor by floor to collect people waiting in the protected lift lobbies, rather than the lift answering ordinary call buttons. The procedure, the responsible people, and the fallback if the lift becomes unavailable should all be written into the emergency plan and individual PEEPs.
Can I put the E070 sign on a normal lift if it is the only accessible route?
No. E070 asserts that the lift is designed and protected for use during an evacuation; applying it to an unprotected passenger lift invites people into a shaft that may fail in a fire. If no evacuation lift exists, the accessible egress strategy must rely on refuges, evacuation chairs, and assisted escape — and the gap is a finding for the fire risk assessment, not something signage can paper over.