ISO 7010:2019 / ISO 3864-1
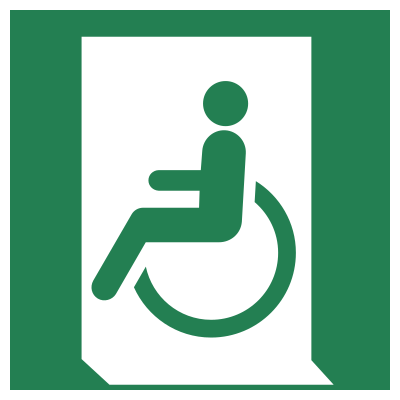
ISO E026 Emergency exit for people unable to walk or with walking impairment (left) Sign
ISO E026 Emergency exit for people unable to walk or with walking impairment (left) Sign means the E026 sign tells people unable to walk or with a walking impairment that their usable escape route continues to the left, pointing toward a temporary refuge, evacuation lift, or step-free final exit when the general escape route heads into a stairway they cannot use. It should be used where the cited standard, facility risk assessment, SDS, emergency plan, or written safety procedure requires this hazard or safety message to be communicated.
High-Res Viewer
Reference artwork: Wikimedia Commons · License: CC0

Technical Data
| Legal Standard | ISO 7010:2019 / ISO 3864-1 |
|---|---|
| Color Codes | #009933 / RAL 6032 Signal Green |
| Viewing Distance | 100 mm: approximately 5 m; 200 mm: approximately 10 m; 300 mm: approximately 15 m; 400 mm: approximately 20 m; 600 mm: approximately 30 m. |
| Review Status | approved / last reviewed 2026-07-07 |
| Jurisdiction Scope | Global, United States, European Union |
| Keywords | e026, iso 7010, emergency, exit, people, unable, walk, walking, impairment, left |
Standard Dimensions Table
| Sign Size | Recommended Visibility |
|---|---|
100 mm | approximately 5 m |
200 mm | approximately 10 m |
300 mm | approximately 15 m |
400 mm | approximately 20 m |
600 mm | approximately 30 m. |
Where This Sign Is Used
It is installed at corridor junctions where the accessible egress route splits from the general one, with a fresh sign at every change of direction, and its mirror image E030 covering rightward legs of the same path. Older buildings with retrofit refuges and lift lobbies rely on it heavily, since the accessible chain often runs opposite to the crowd flow, and the whole signed route must be step-free with manageable door widths, opening forces, and ramp gradients.
In-Depth Guidance
The Accessible Escape Route, Leftward
E026 shows a wheelchair user heading toward a doorway on the green safe-condition square, and it tells the viewer that the escape route usable by people unable to walk, or with a walking impairment, continues to the left. Its ISO register function covers any escape route to a place of safety that such a person can actually use — which in practice means the route toward a temporary refuge (E024), an evacuation lift (E070), or a step-free final exit at ground level.
The sign exists because the shortest general escape route and the accessible one frequently part company. Where E001 and E002 send ambulant occupants into a stairway, a wheelchair user needs a different answer, and E026 is how the building communicates that answer at the exact corridor junction where the two routes split.
Only Sign a Route That Truly Works
Before an E026 goes on a wall, the entire leftward path it promises must survive scrutiny: no single step, no threshold a chair cannot cross, door widths and opening forces manageable, ramps within usable gradients, and a defined endpoint with a plan behind it rather than a corridor that eventually dead-ends at stairs. Auditing the route with an actual wheelchair user finds problems that a plan review misses — a heavy door closer defeats a route as thoroughly as a staircase does.
Older buildings are where this discipline earns its keep. Retrofit refuges and lift lobbies often sit away from the original exit layout, so the accessible chain may run in the opposite direction from the crowd. That divergence is exactly what the sign is for, but it also means training and PEEP documents must prepare people to leave the flow of other evacuees and trust the wheelchair symbol.
Left, Right, and the Mirror Problem
Direction is read as the viewer faces the sign: E026 sends them left, and its mirror image carries its own ISO code, E030, for rightward legs of the same route. A long corridor commonly needs both codes at different points as the path turns, and every change of direction deserves a fresh sign — accessible egress fails at unsigned decision points, not in straight hallways.
Resist the temptation to mirror E026 artwork to save an order line. The flipped image is, by definition, a different registered sign, and a sign schedule that lists pictogram codes rather than verbal descriptions is the reliable way to get the correct hand delivered and installed. Where the route continues straight ahead or through a door, supplementary directional arrows under either code follow ordinary escape-sign conventions.
Frequently Asked Questions
What does the wheelchair symbol on a green exit sign mean?
It marks an escape route that people unable to walk, or with a walking impairment, can genuinely use — step-free and leading to a refuge area, an evacuation lift, or a level final exit. ISO 7010 assigns E026 to the left-pointing version and E030 to the right-pointing one; the standard running-man exit signs make no promise about step-free access.
Where does an accessible emergency exit route have to lead?
To a place of safety a wheelchair user can actually reach: a temporary refuge (marked E024) where assisted evacuation continues, an evacuation lift designed for use during an emergency (E070), or directly to open air via a step-free exit. Signing a route that terminates at a stairway with no refuge or plan is worse than no sign, because it spends the occupant's escape time on a false promise.
When should I use E026 instead of E030?
Use E026 wherever the accessible escape route runs to the left from the viewer's position facing the sign, and E030 where it runs right. Map the route from every occupied area, place a sign at each junction or change of direction, and pick the code that matches each leg. Do not mirror-print one to stand in for the other — each direction has its own registered code.