ISO 7010:2019 / ISO 3864-1
ISO E024 Evacuation temporary refuge Sign
ISO E024 Evacuation temporary refuge Sign means the E024 sign marks a temporary refuge — a fire-separated waiting area where people who cannot use stairs stay for rescue assistance during an evacuation — making it the anchor sign of a building's accessible egress provision. It should be used where the cited standard, facility risk assessment, SDS, emergency plan, or written safety procedure requires this hazard or safety message to be communicated.
High-Res Viewer
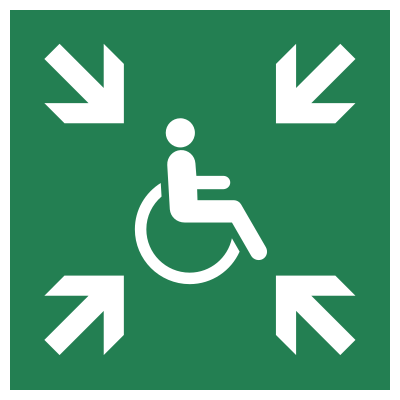
Reference artwork: Wikimedia Commons · License: CC0

Technical Data
| Legal Standard | ISO 7010:2019 / ISO 3864-1 |
|---|---|
| Color Codes | #009933 / RAL 6032 Signal Green |
| Viewing Distance | 100 mm: approximately 5 m; 200 mm: approximately 10 m; 300 mm: approximately 15 m; 400 mm: approximately 20 m; 600 mm: approximately 30 m. |
| Review Status | approved / last reviewed 2026-07-07 |
| Jurisdiction Scope | Global, United States, European Union |
| Keywords | e024, iso 7010, emergency, evacuation, temporary, refuge, indicate, location, safe, area |
Standard Dimensions Table
| Sign Size | Recommended Visibility |
|---|---|
100 mm | approximately 5 m |
200 mm | approximately 10 m |
300 mm | approximately 15 m |
400 mm | approximately 20 m |
600 mm | approximately 30 m. |
Where This Sign Is Used
Widened landings inside protected stair enclosures and fire-rated lobbies beside evacuation lifts are the usual refuge positions in offices, hotels, hospitals, and public buildings, each fitted with two-way communication to the building's control point. The sign is posted so it is visible from the corridor approach, fed by directional accessible-exit signs E026 and E030, with a supplementary panel instructing occupants to wait and press the call button.
In-Depth Guidance
What the Temporary Refuge Sign Marks
E024 identifies a temporary safe area — a refuge — where people who cannot use stairs wait for rescue assistance during an evacuation. The ISO register wording is explicit that it exists for those unable to use stairs, which makes E024 the anchor sign of accessible egress: it names the place where the accessible escape route pauses when the general route continues down a stairway.
A refuge is not a room where people are left; it is a protected staging position inside a managed rescue sequence. The space is typically fire-separated from the floor it serves — a widened landing in a protected stair enclosure, a fire-rated lobby beside an evacuation lift — and sized so a wheelchair can wait without blocking the flow of other evacuees past it.
Refuge Areas in Building Codes
US practice under the International Building Code and NFPA 101 provides areas of refuge, usually within or adjacent to exit stair enclosures, with required wheelchair spaces that do not reduce the exit width and two-way communication connecting the refuge to a point where help can be summoned. Instructions posted at the refuge explain how to use the communication system and what to expect while waiting.
UK practice takes a similar shape through BS 9999 and fire safety guidance: refuges on protected stair landings or in protected lobbies, linked by an emergency voice communication system so a person waiting can speak with the building's control point. In both traditions the communication link is what separates a genuine refuge from a landing that merely looks like one — silence while waiting next to a fire is intolerable, and management needs to know exactly who is waiting where.
PEEPs: The Plan Behind the Sign
The refuge only functions when someone is coming. Personal emergency evacuation plans — PEEPs — assign, for each employee or regular occupant who needs assistance, the route they take, the refuge they use, who assists them, and which device or lift completes the journey, whether that is an evacuation chair (E060) or an evacuation lift (E070). Visitors are covered by generic plans and staff sweep procedures rather than individual documents.
Fire services in many countries have made clear that building management, not arriving firefighters, owns the first stage of assisted evacuation. Plans that quietly assume the fire brigade will collect people from refuges tend to fail modern scrutiny. Drills should therefore run the full sequence — reach the refuge, use the intercom, deploy the chair or lift — not stop at the stair door.
Signing and Keeping the Refuge Usable
Post E024 at the refuge itself, positioned so it is visible from the corridor approach, and use directional accessible-exit signs (E026 leftward, E030 rightward) along the route that leads to it. A supplementary text panel at the waiting position should carry short instructions: wait here, press the call button, assistance is coming. Braille and tactile duplication of that panel is common good practice.
The classic refuge failure is mundane: the marked space fills with cleaning carts, deliveries, or seasonal decorations because it reads as convenient empty floor. Include refuges in routine fire-route inspections, verify the intercom actually connects during weekly alarm tests, and treat any object parked in the wheelchair space as seriously as a wedged-open fire door.
Frequently Asked Questions
What is an area of refuge in a building?
It is a fire-protected waiting position — typically on a protected stair landing or in a fire-rated lobby — where a person who cannot use the stairs waits safely for assisted evacuation. It provides wheelchair space that does not obstruct other evacuees and a way to communicate with building management. ISO 7010 E024 is the sign that marks it.
Does a refuge area need a two-way communication system?
In most modern codes and guidance, yes. US practice under the IBC requires two-way communication at areas of refuge so occupants can summon help and confirm someone knows they are waiting, and UK practice under BS 9999 expects an emergency voice communication link to the building's control point. A refuge without communication leaves a person waiting blind next to a developing fire.
Is it acceptable to leave a wheelchair user in a refuge during a fire?
Only as a brief, planned stage in a managed evacuation — never as the end of the plan. The refuge buys protected time while a trained assistant, an evacuation chair, or an evacuation lift completes the journey to open air. A personal emergency evacuation plan (PEEP) should specify who comes, by what means, and how the person waiting communicates; relying solely on the fire service to retrieve people is widely considered inadequate.
What is the difference between E024 and the wheelchair emergency exit signs?
E024 marks a destination — the protected waiting area itself. E026 and E030 are directional signs that mark the accessible escape route leading toward that refuge, an evacuation lift, or a step-free final exit, pointing left and right respectively. A complete accessible egress scheme usually needs both types working as a chain.