ISO 7010:2019 / ISO 3864-1
ISO E017 Rescue window Sign
ISO E017 Rescue window Sign means the designation of a rescue window — an opening where occupants can be reached and brought out by fire-service ladder equipment. Unlike an exit sign, ISO 7010 E017 promises no walkable route; it tells people sheltering inside where help arrives and shows crews the ladder-accessible facade opening. It should be used where the cited standard, facility risk assessment, SDS, emergency plan, or written safety procedure requires this hazard or safety message to be communicated.
High-Res Viewer
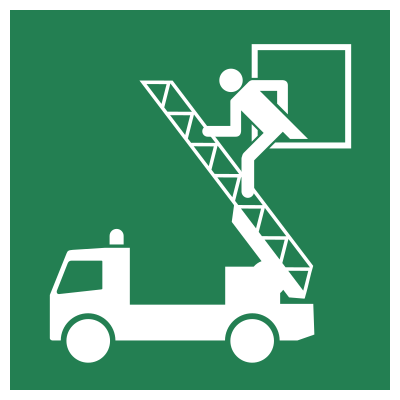
Reference artwork: Wikimedia Commons · License: Public domain

Technical Data
| Legal Standard | ISO 7010:2019 / ISO 3864-1 |
|---|---|
| Color Codes | #009933 / RAL 6032 Signal Green |
| Viewing Distance | 100 mm: approximately 5 m; 200 mm: approximately 10 m; 300 mm: approximately 15 m; 400 mm: approximately 20 m; 600 mm: approximately 30 m. |
| Review Status | approved / last reviewed 2026-07-07 |
| Jurisdiction Scope | Global, United States, European Union |
| Keywords | e017, iso 7010, emergency, rescue, window, indicate, location, where, people |
Standard Dimensions Table
| Sign Size | Recommended Visibility |
|---|---|
100 mm | approximately 5 m |
200 mm | approximately 10 m |
300 mm | approximately 15 m |
400 mm | approximately 20 m |
600 mm | approximately 30 m. |
Where This Sign Is Used
Buildings using a ladder-accessible window as a second escape route, such as under the German second rescue route concept, post E017 at the designated window so occupants know which opening the brigade will come to. In larger rooms only the designated window is marked to stop people scattering along the wall, and the provision depends on keeping hardstanding and ladder clearance below the facade free of trees, parking, and canopies.
In-Depth Guidance
A Window for Rescuers, Not a Way Out
E017 designates a rescue window: an opening where people can be reached and brought out by intervention forces using ladder equipment. The ISO 7010 register describes it as showing where occupants can be rescued by ladder through a window, and the green-and-white format follows the ISO 3864-1 convention for safe condition and emergency information. Unlike an exit sign, E017 does not promise a route anyone can walk or climb on their own.
That distinction shapes how the sign is read in an emergency. An occupant who reaches an E017 window is being told: this is where help arrives — open or break nothing prematurely, make yourself visible, and wait where crews expect to find you. For the responding brigade, the same marking confirms which facade opening has been designed and kept accessible for ladder work, removing guesswork during size-up at an unfamiliar building.
Rescue Windows in Building Design
Several national systems allow a ladder-accessible window to function as the second escape route for parts of a building, the German second rescue route concept being the best-known example: where a room lacks two internal protected routes, a window that fire-service ladders can reach may be accepted instead, subject to limits on height, opening size, and sill position. In such designs the rescue window is not an optional courtesy but load-bearing fire strategy, and marking it unambiguously is part of keeping that strategy real.
The design only works if the appliance can get to the facade. Rescue-window schemes therefore come bundled with requirements for hardstanding, access roads, and clearance beneath the window, whether for a turntable ladder or a portable one. Trees maturing over a decade, new parking layouts, bicycle shelters, and photovoltaic canopies have all quietly invalidated rescue-window provisions that looked fine on the approved drawings.
Marking and Maintaining the Provision
Inside the building, post E017 at the window itself so occupants sheltering in the room know which opening the fire service will come to; in larger rooms with several windows, marking only the designated one avoids people scattering along the wall. Coordination with the local brigade is worth the phone call — many departments keep preplans of buildings on their patch, and telling them which windows carry E017 turns the sign into shared operational knowledge rather than decoration.
Housekeeping determines whether the window still works when needed. The opening must remain operable and unobstructed by furniture, window films, security grilles, or display stock; externally, the ladder pitch below it must stay free. Periodic fire-safety walkarounds should treat a blocked rescue window with the same severity as a locked exit door, because for the occupants of that room it may be the only remaining way out.
Frequently Asked Questions
What is a rescue window?
A rescue window is a designated opening in a building facade through which fire-service or other intervention crews can reach and evacuate occupants using ladders. It is marked with ISO 7010 sign E017. In some countries such a window can formally serve as a room's second escape route when a second internal stairway is not available.
Who uses a rescue window, the occupants or the firefighters?
Primarily the firefighters. The window marks where crews will position a ladder and bring people out, so occupants should gather there and make themselves visible rather than attempt to climb out unaided. A window intended for self-evacuation with a permanently installed ladder is a different provision, marked E016 instead.
Does a rescue window need to be kept clear?
Yes, on both sides. Inside, the window must open freely and must not be blocked by furniture, grilles, or stored goods; outside, the area where a ladder would be pitched — including any required fire-appliance access — has to stay unobstructed. Parked vehicles, landscaping, and later construction are the usual ways the provision silently fails.
Where should the E017 sign be placed?
At the designated window itself, visible from within the room it serves, so people sheltering there know exactly which opening the rescue crews will use. If a room has multiple similar windows, sign only the one that meets the access and dimension requirements agreed in the fire strategy.